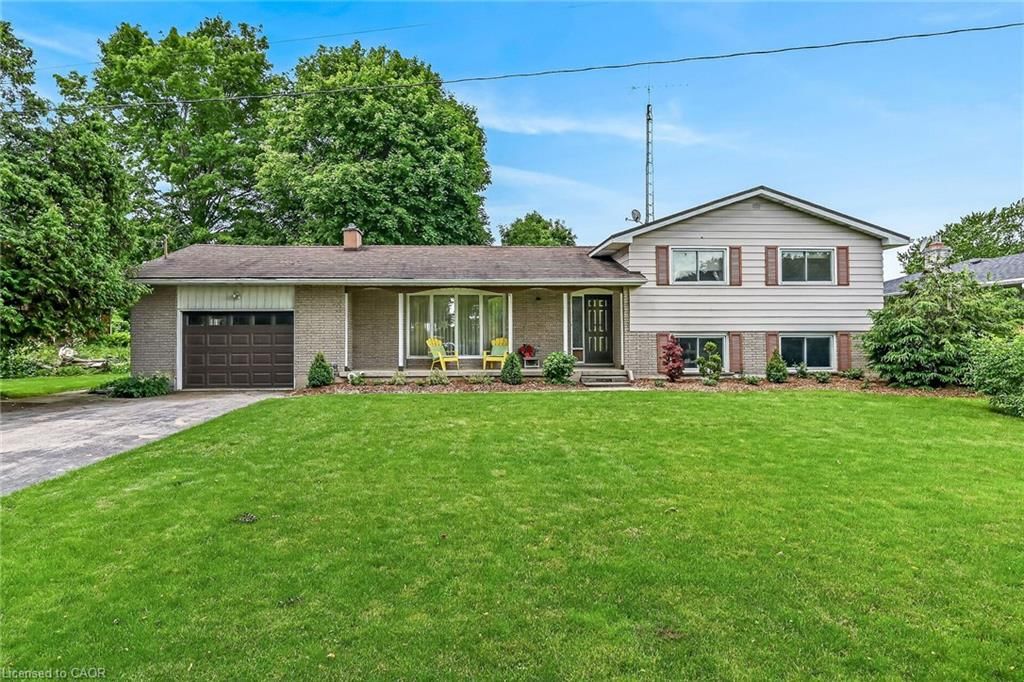
<-- style PDP --> 1091 Cockshutt Road, Simcoe - Single Family Residence for sale for $619,500
  • sold
  • leased

1091 Cockshutt Road

Simcoe, ON, N3Y 4K4 - Rural Townsend

$619,500$000000

  • Neighbourhood

    Rural Townsend

  • Major Intersection

  • Listed Since: 133 day(s)

  • Last update: 94 day(s) ago

Overview

  • Property Type

    Single Family Residence, Residential

  • Bedrooms

    3 + 1

  • Bathrooms

    2

  • Basement

    Separate Entrance, Full, Partially Finished

  • Kitchen

    n/a

  • Total Parking

    9 (1.5 null Garage)

  • Lot Size

    94.00x300 (Square Feet)

  • Taxes

    $4,412.00 (2025)

  • Type

    Freehold

Property Description

Property description for 1091 Cockshutt Road, Simcoe

Pride of Original ownership is evident throughout this Lovingly maintained, Beautifully updated 4 bedroom, 2 bathroom Sidesplit situated on park like 94’ x 300’ tastefully landscaped lot in sought after quiet hamlet of Renton. Great curb appeal with attached garage, brick & complimenting sided exterior, ample parking, & private back yard complete with oversized deck for entertaining. Ideal for in law suite or multi generational living with separate basement access. The flowing interior layout features approximately 2000 sq ft of distinguished living space highlighted by oak eat in kitchen with island, bright back family room, spacious living room & dining room, & welcoming foyer. The upper level features 3 generous sized bedrooms & updated 4 pc bathroom. The finished basement provides separate entrance to the back yard, large rec room, 4th bedroom, laundry area, & 3 pc bathroom. The lowest level provides ample storage & utility area. Features include updated eaves, septic tank – 2025, durable steel roof, decor, lighting, fixtures, & more. Conveniently located within walking distance to "the Green’s at Renton”, and minutes to Simcoe amenities, popular Port Dover, & easy commute to 403 / highway access. Attractively updated and Affordably Priced.Experience Norfolk County Country Living!

Listed by RE/MAX Escarpment Realty Inc.

  • MLS #

    40843727

  • Sq. Ft

    1379

  • Sq. Ft. Source

    MLS

  • Lot Irregularities

    n/a

  • Year Built

    1971

  • Pool

    n/a

  • Drive

    n/a

  • Garage

    n/a

  • Total Parking

    9

  • Family Room

    n/a

  • Den

    n/a

  • Exterior

    Aluminum Siding, Brick

  • Fireplace

    1

  • Roof

    Metal

  • Foundation

    Poured Concrete

  • Elevator

    n/a

  • Water View

    n/a

  • Laundry Level

    n/a

  • Heat

    Forced Air, Natural Gas

  • A/C

    Central Air

  • Water

    Dug Well

  • Water Supply

    n/a

  • Sewers

    n/a

  • Central Vac

    Y

  • Living Room

    3.61 x 6.10 ft Main level

  • Dining Room

    3.61 x 3.45 ft Main level

  • Eat-in Kitchen

    4.47 x 3.56 ft Main level

  • Foyer

    3.68 x 1.60 ft Main level

  • Recreation Room

    4.62 x 6.02 ft Lower level

  • Laundry

    0.91 x 0.91 ft Lower level

  • Family Room

    3.86 x 3.89 ft Main level

  • Storage

    6.10 x 6.10 ft Basement level

  • Bathroom

    2.34 x 1.50 ft Lower level

    3-Piece

  • Utility Room

    2.44 x 2.44 ft Basement level

  • Bathroom

    3.10 x 3.56 ft Second level

    4-Piece

  • Bedroom

    3.89 x 3.53 ft Second level

  • Bedroom

    3.33 x 4.01 ft Second level

  • Bedroom

    3.00 x 3.40 ft Lower level

  • Bedroom

    2.84 x 4.01 ft Second level

  • MLS #

    40843727

  • Sq. Ft

    1379

  • Sq. Ft. Source

    MLS

  • Lot Irregularities

    n/a

  • Year Built

    1971

  • Pool

    n/a

  • Drive

    n/a

  • Garage

    n/a

  • Total Parking

    9

  • Family Room

    n/a

  • Den

    n/a

  • Exterior

    Aluminum Siding, Brick

  • Fireplace

    1

  • Roof

    Metal

  • Foundation

    Poured Concrete

  • Elevator

    n/a

  • Water View

    n/a

  • Laundry Level

    n/a

  • Heat

    Forced Air, Natural Gas

  • A/C

    Central Air

  • Water

    Dug Well

  • Water Supply

    n/a

  • Sewers

    n/a

  • Central Vac

    Y

  • Living Room

    3.61 x 6.10 ft Main level

  • Dining Room

    3.61 x 3.45 ft Main level

  • Eat-in Kitchen

    4.47 x 3.56 ft Main level

  • Foyer

    3.68 x 1.60 ft Main level

  • Recreation Room

    4.62 x 6.02 ft Lower level

  • Laundry

    0.91 x 0.91 ft Lower level

  • Family Room

    3.86 x 3.89 ft Main level

  • Storage

    6.10 x 6.10 ft Basement level

  • Bathroom

    2.34 x 1.50 ft Lower level

    3-Piece

  • Utility Room

    2.44 x 2.44 ft Basement level

  • Bathroom

    3.10 x 3.56 ft Second level

    4-Piece

  • Bedroom

    3.89 x 3.53 ft Second level

  • Bedroom

    3.33 x 4.01 ft Second level

  • Bedroom

    3.00 x 3.40 ft Lower level

  • Bedroom

    2.84 x 4.01 ft Second level

Thinking of Selling?

Find Out Your Home’s Value in Today’s Market!

No Email or Signup is required to view your home estimate.

estimate your home value

Contact Manoj Kukreja

Sales Representative,
Century 21 People’s Choice Realty Inc.,
Brokerage
(647) 576 - 2100

Manoj profile avatar

Mortgage Calculator

This data is for informational purposes only.

Mortgage Payment per month

Principal Amount

Interest

Total Payable

Amortization

Amortization

Closing Cost Calculator

This data is for informational purposes only.

Closing Cost Total for this property

Total Cash flow for purchasing this property

Down Payment(%)*
Additional information

Provincial Land Transfer Tax

Ontario Land Transfer Tax Rebate

Toronto Land Transfer Tax

Toronto Land Transfer Tax Rebate

PST on CMHC Insurance Premium

Lawyer Fees

$2,825

Government Registration Fee's

$164

Title Insurance

Closing Cost Total

Total Cash flow for purchasing this property

Provincial Land Transfer Tax

Ontario Land Transfer Tax Rebate

Toronto Land Transfer Tax

Toronto Land Transfer Tax Rebate

PST on CMHC Insurance Premium

Lawyer Fees

$2,825

Government Registarion Fee's

$164

Title Insurance

Down Payment(%)*

* A down payment of less than 20% is permitted only for first-time home buyers purchasing their principal residence. The minimum down payment required is 5% for the portion of the purchase price up to $500,000, and 10% for the portion between $500,000 and $1,500,000. For properties priced over $1,500,000, a minimum down payment of 20% is required.

Thinking of Selling?

Find Out Your Home’s Value in Today’s Market!

No Email or Signup is required to view your home estimate.

estimate your home value

Contact Manoj Kukreja

Sales Representative, Century 21 People’s Choice Realty Inc., Brokerage
(647) 576 - 2100

Manoj profile avatar

Recent Sold Listings in Rural Townsend, Simcoe

Popular Cities